9m clear ceiling height and 30kN/m² floor loading support high-density racking and heavy machinery, paired with super-wide mullion-free motorised roller shutters.
Seamless Trailer & Container Access
Dedicated entrances, a 66-ft. wide road reserve, and wide-turn junctions are engineered specifically for heavy trucks and container trailers.
Elevated, Flood-Safe Foundation
Constructed on sturdy, elevated hard ground to ensure minimal flood risk, structural stability, and uninterrupted year-round operations.
Future-Ready Expansion Lot
Extra compound land with a concrete driveway and fire-resistant fencing gives you flexibility for extra parking, storage, or future factory extension (subject to local authority approval).
ESG-Ready Infrastructure
Equipped with rainwater harvesting tanks, EV charging isolator points, solar panel conduit-ready roofing, insulated metal decking roof (reduces heat gain), and roof turbine ventilators + natural lighting windows.
24/7 Guarded Perimeter & Ample Parking
Dedicated on-lot parking for all vehicle sizes plus additional shared street bays, backed by round-the-clock security patrolling and CCTV.
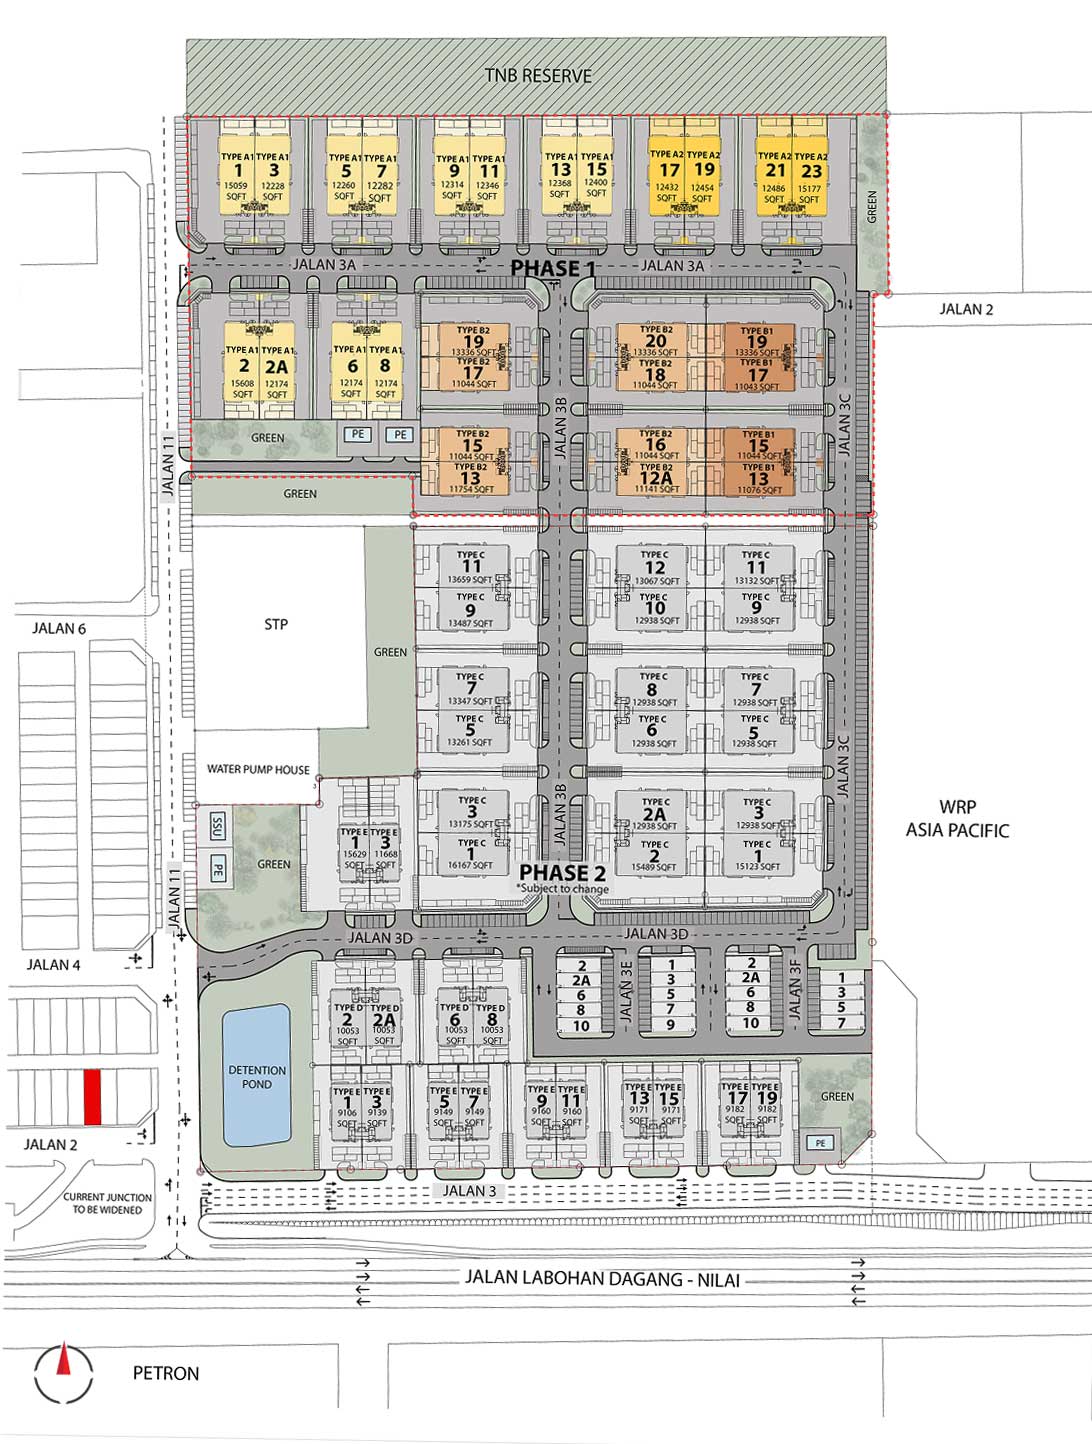
Site Plan
Suntrack Hub 2 is organized across Phase 1 and Phase 2, featuring a well-structured layout designed for industrial and commercial operations with comprehensive internal connectivity and infrastructure
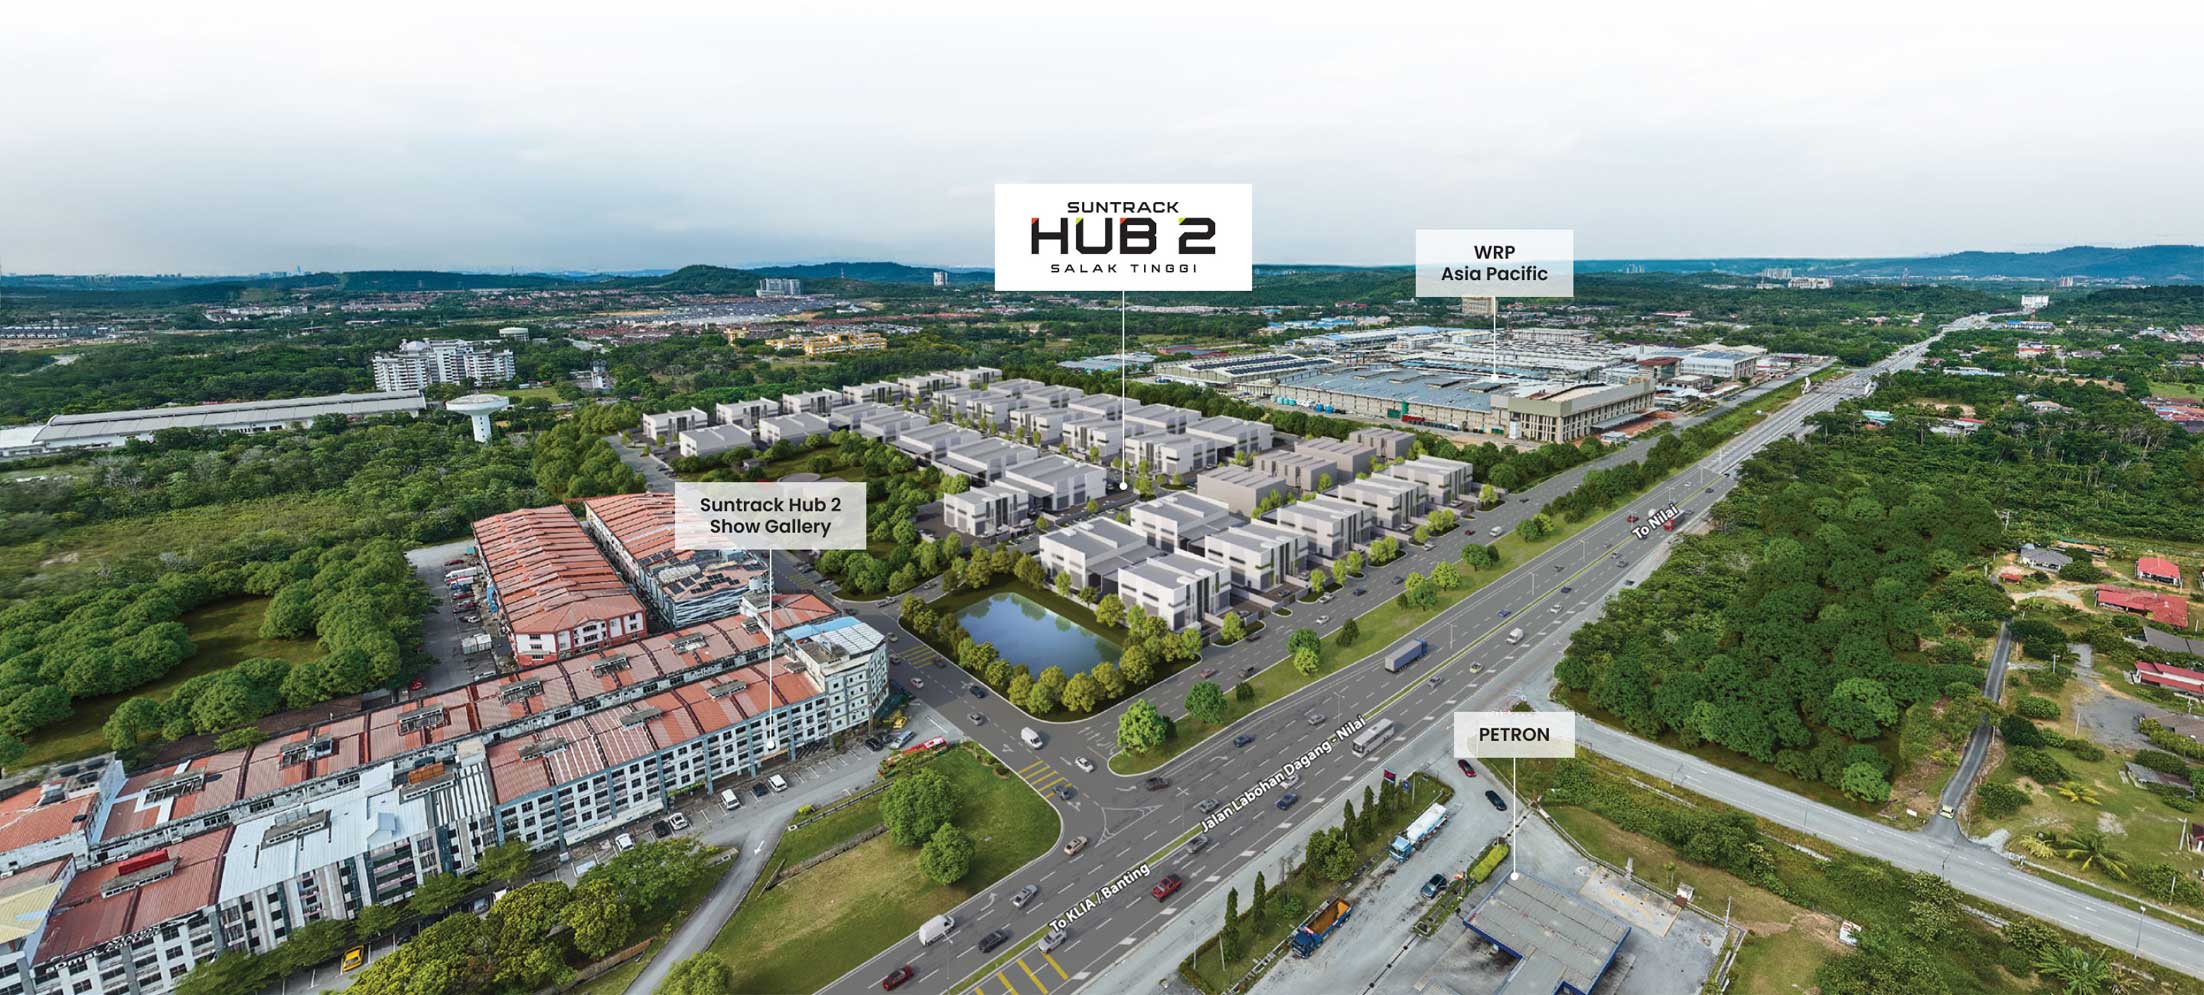
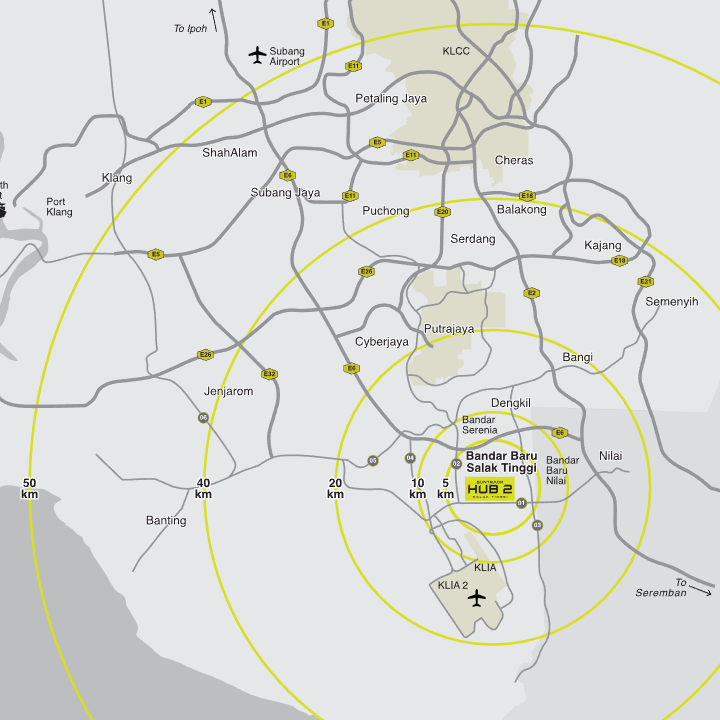
Suntrack Hub 2 is strategically located in Bandar Baru Salak Tinggi, offering prime connectivity across the Greater Klang Valley and key transport hubs.
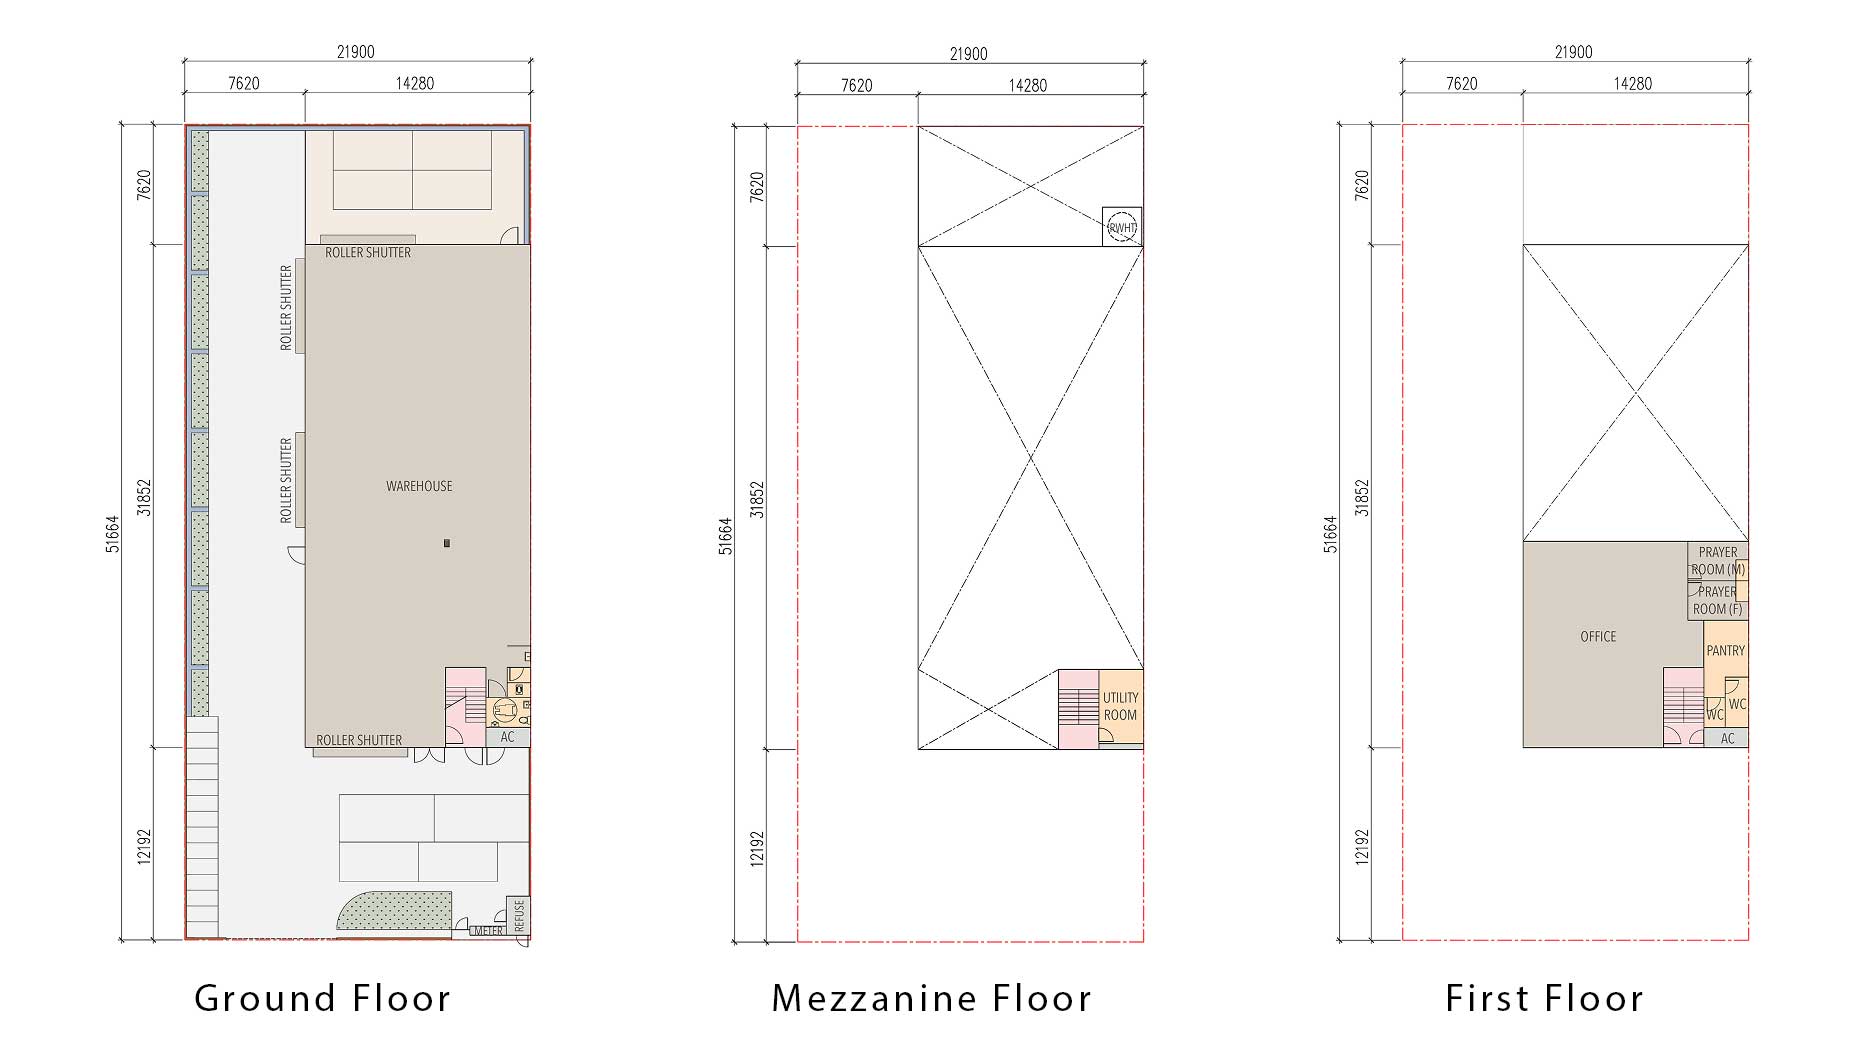
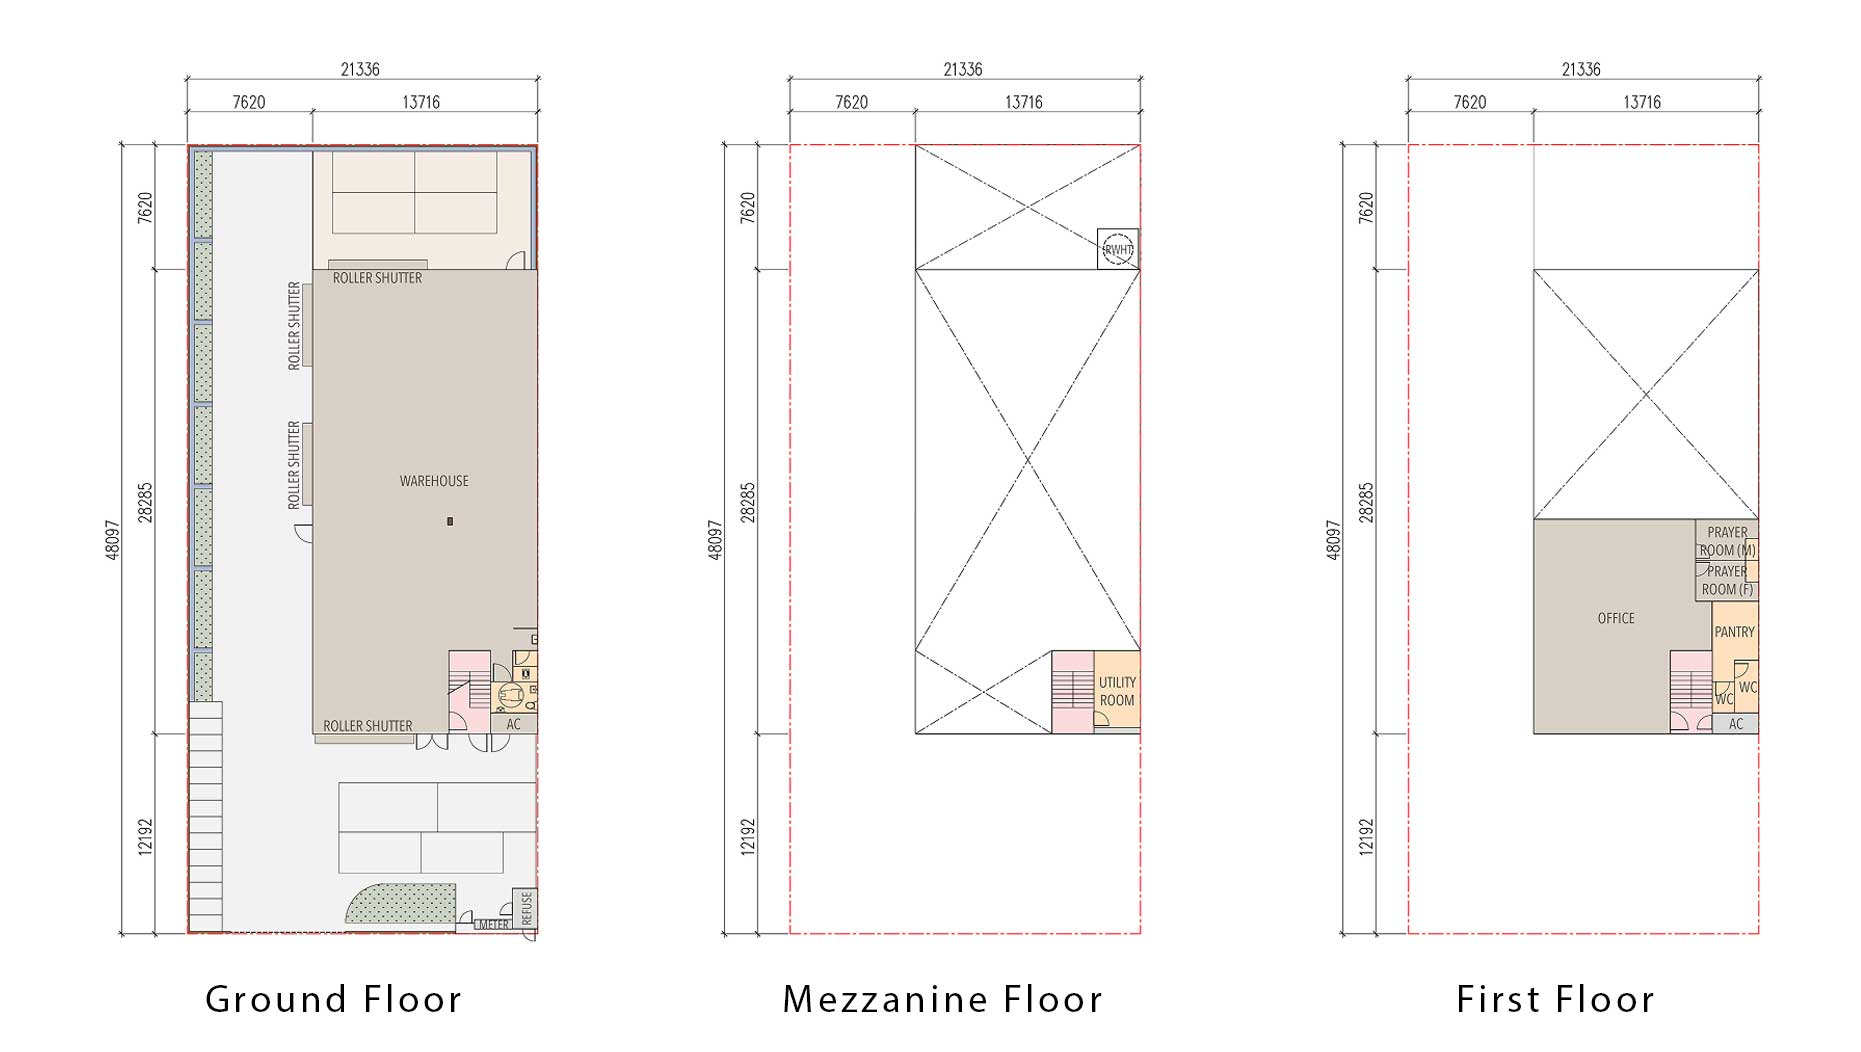
Floor Plans
Type A:
Typical lot size: 72 x 170 ft. | Land Area: 12,174 – 15,608 sq.ft. | Typical built-up 8,412 sq.ft.
Type B:
Typical lot size: 70 x 158 ft. | Land Area: 11,044 – 13,336 sq.ft. | Typical built-up 7,567 sq.ft.